813 E Ashcroft Avenue
VIEW PHOTOS
$1,395,000

813 E Ashcroft Avenue

4 Beds 2.5 Baths 3,751 Sq.Ft. 0.25 Acres

Description

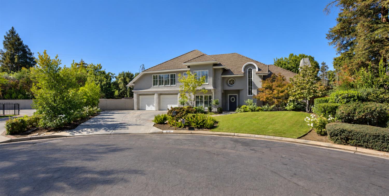
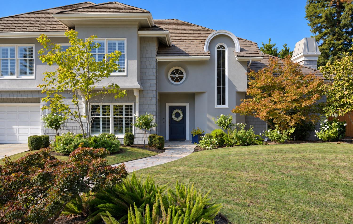
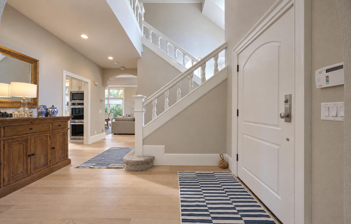
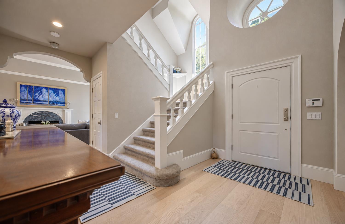
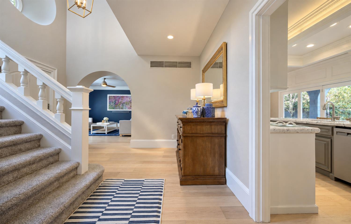
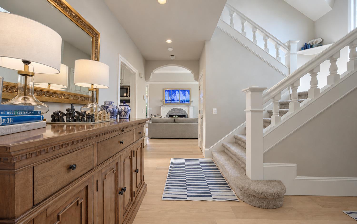
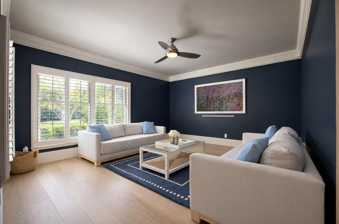
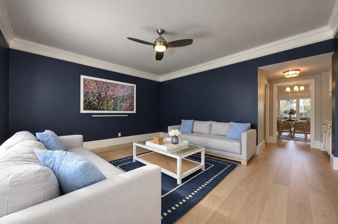
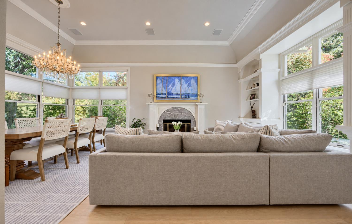
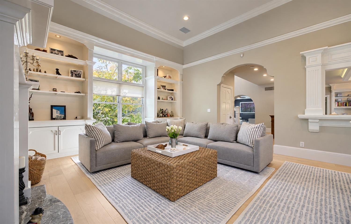
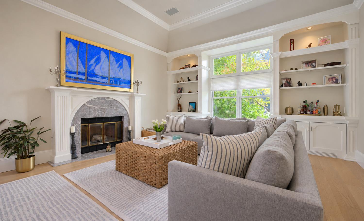
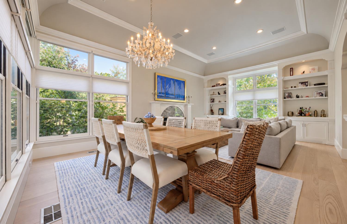
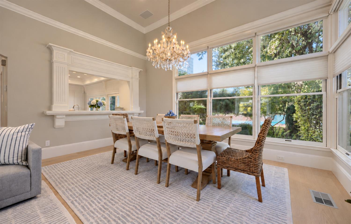
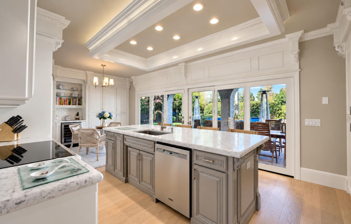
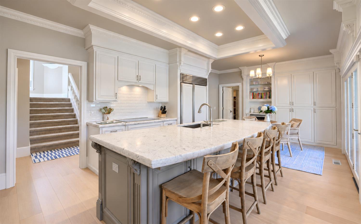
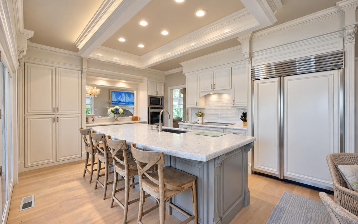
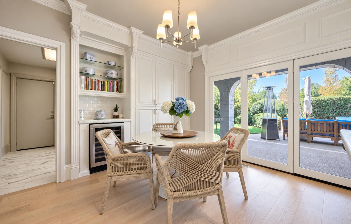
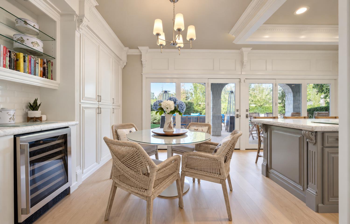
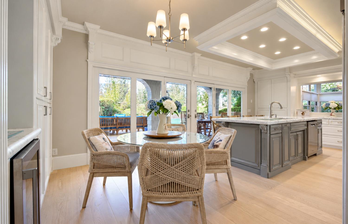
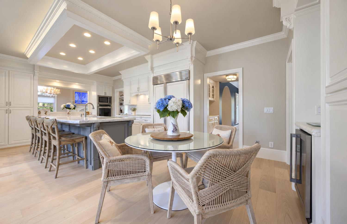
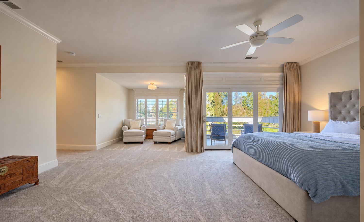
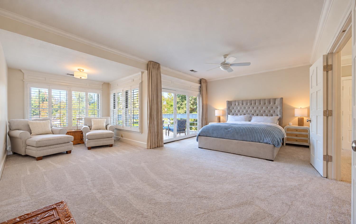
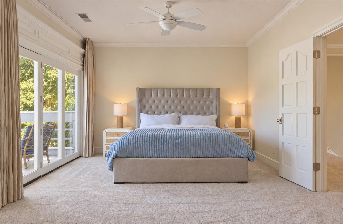
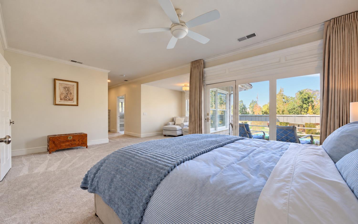
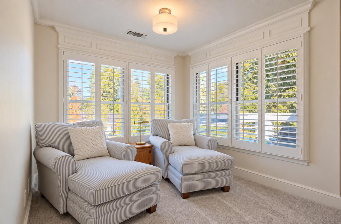
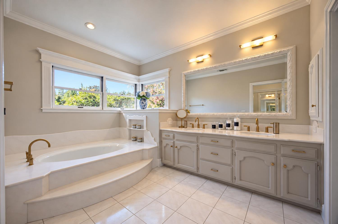
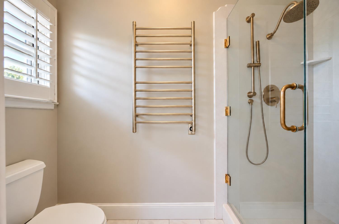
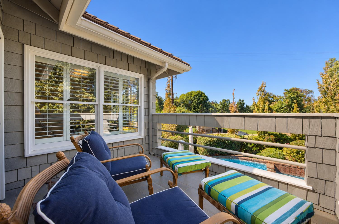
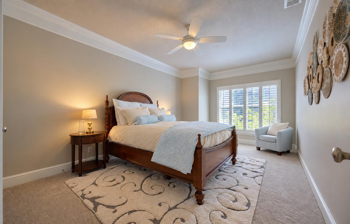
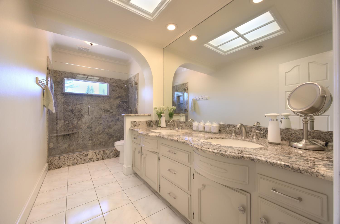
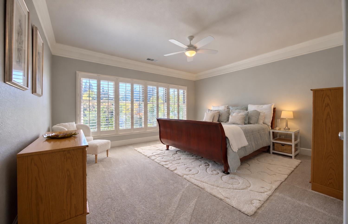
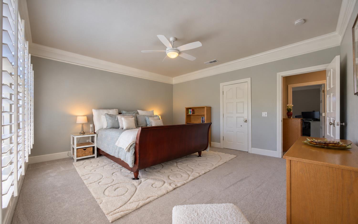
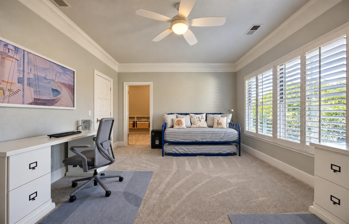
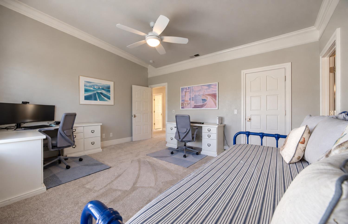
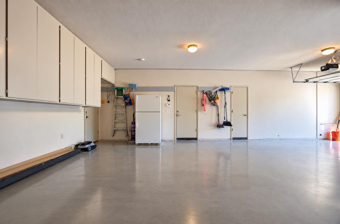
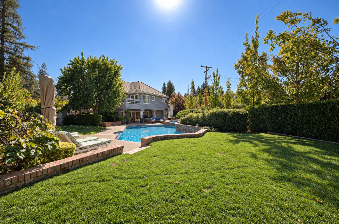
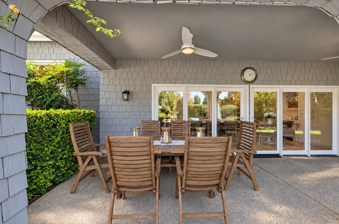
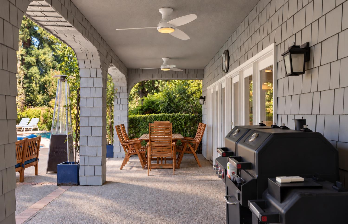
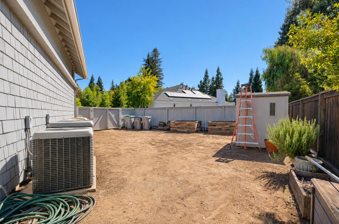
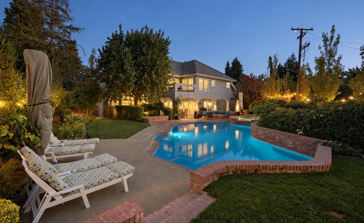
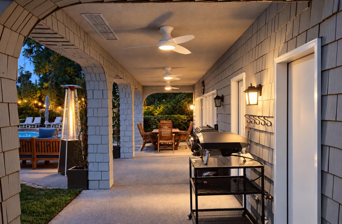
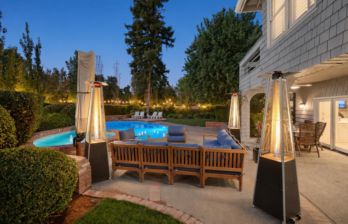
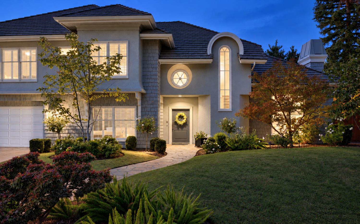
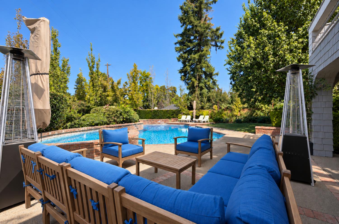
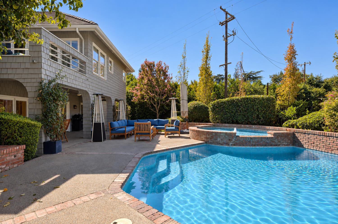
Cape Cod-inspired architecture, a timeless interior and a rare cul-de-sac setting give this Old Fig Garden home an understated elegance. New white oak flooring, Marvin windows, designer lighting and Emtek hardware complement distinct living and family rooms, creating comfortable spaces for gathering and everyday living.The kitchen features marble countertops, a generous island, an adjoining breakfast area, a 48-inch Sub-Zero refrigerator and KitchenAid appliances. Upstairs, the primary suite opens to a private balcony, while bedroom shutters, new carpet and a towel warmer in the primary bath add thoughtful finishing touches. The upstairs bathroom features a slab-granite shower.Outside, a pool, water feature and established landscaping create an inviting backdrop for entertaining. The expansive side yard offers space for a private garden, boat or RV storage, or potential additional structures, subject to applicable approvals. Owned solar, a central vacuum system, a 2025 PEX repipe and a new Rinnai tankless water heater round out the home's substantial features and improvements.

Share Property

Location

813 E Ashcroft Avenue, Fresno, CA 93704

Status

For Sale
image

Schedule a Showing

We would love to show you our beautiful property. Please select your preferred date and time below. An agent will be in touch shortly to confirm your appointment.
Schedule a Showing

We would love to show you our beautiful property. Please select your preferred date and time below. An agent will be in touch shortly to confirm your appointment.
Thank you for your interest in 813 E Ashcroft Avenue, Fresno, CA 93704. We are reviewing your request and will be in touch shortly!
Nader Assemi

Nader Assemi

TITLE

Founder

Layla Granata

Layla Granata

TITLE

Realtor®

Old Fig Garden

Property Amenities

Interior
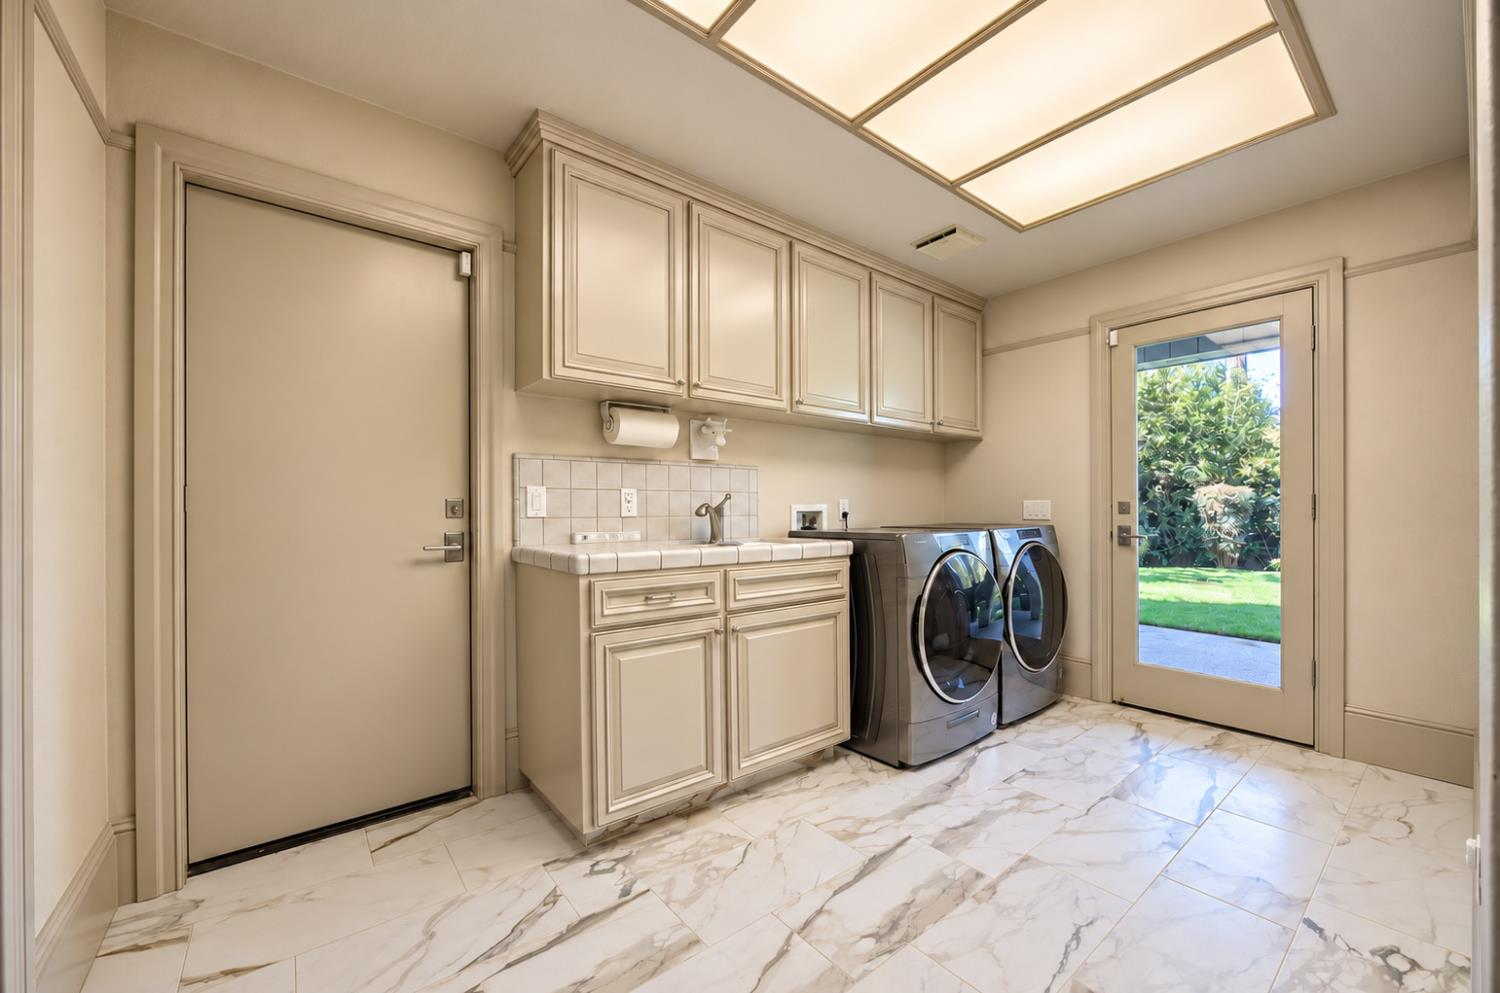
Laundry room Inside, Lower Level
Fireplace Masonry
Appliances Electric Appliances, Disposal, Dishwasher, Microwave, Refrigerator, Wine Refrigerator
Flooring Carpet, Tile, Hardwood
Total Bedrooms: 4
Other Interior Features Central Vacuum
Area & Lot
Total area 3,751 Sq.Ft.
Lot Area 0.25 Acres
Living area 3,751 Sq.Ft.
MLS® ID 656830
Year Built 1984
High School Bullard
Middle School Wawona
Elementary School Powers Ginsburg
Type Residential
Status For Sale
Exterior
Stories 2
Pool Gunite, Water Feature, Private, In Ground
Air conditioning 13 SEER A/C, Central Heat Cool
Water Source Public
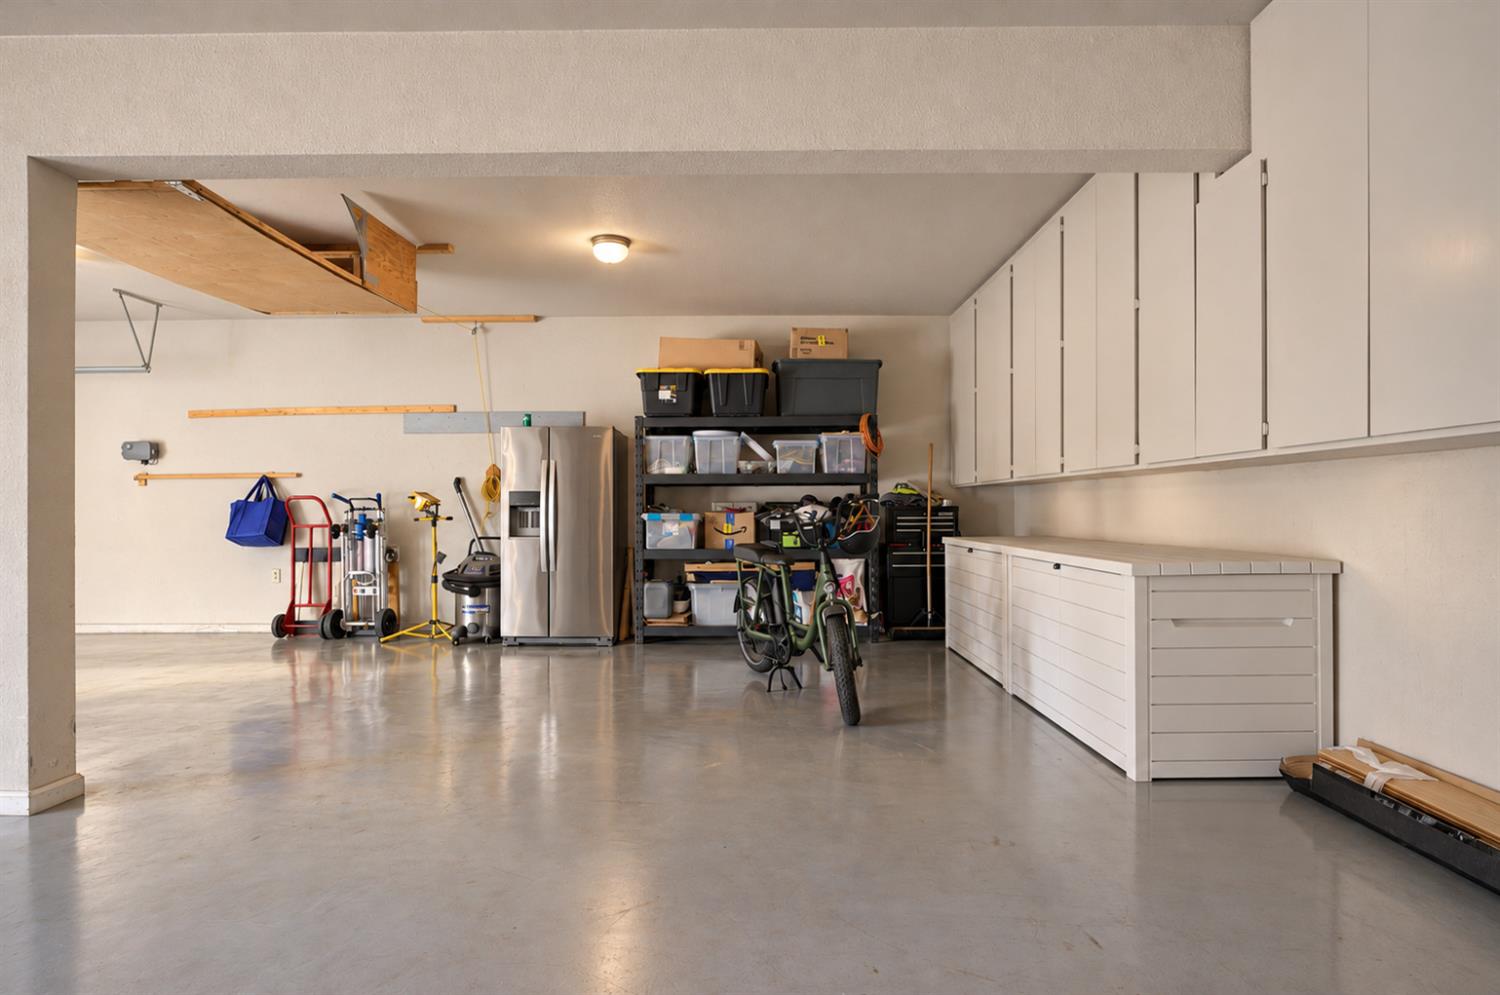
Garage Space 2.0
Sewer Public Sewer
Lot Features Urban, Cul-De-Sac
Roof Tile
Utilities Public Utilities
Finance
Sales Price $1,395,000

Let’s Talk

You’ve got questions and we can’t wait to answer them.

Follow Us on Instagram