Leave a Message

Thank you for your message. We will be in touch with you shortly.

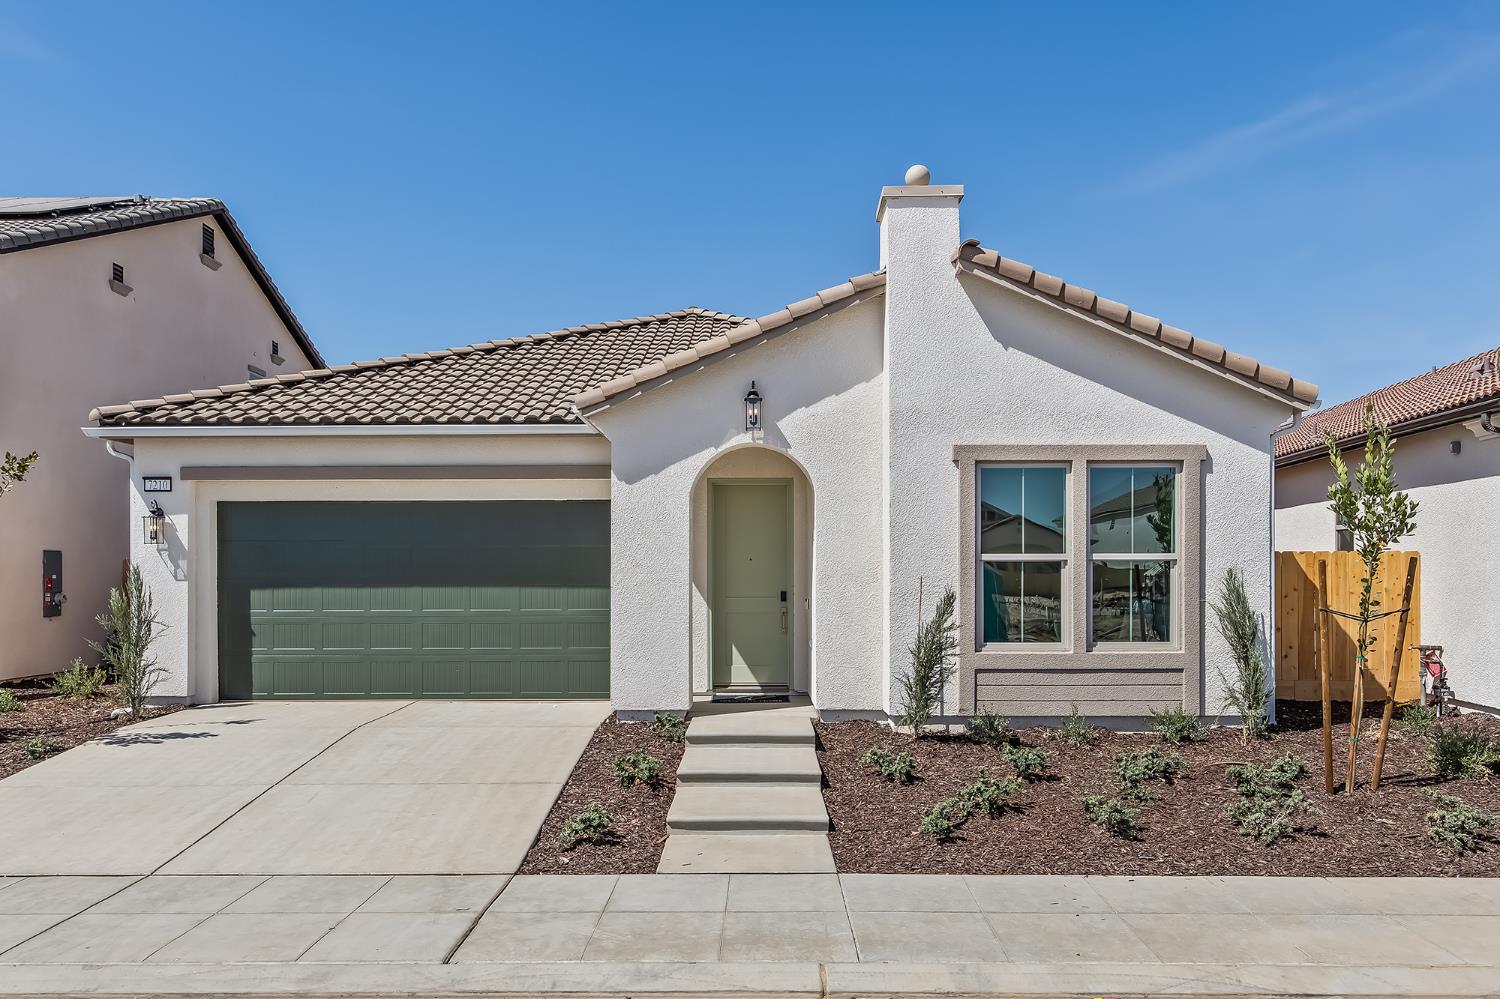
7210 W Ashcroft Avenue
VIEW PHOTOS
Courtesy of SME Real Estate
$640,620

7210 W Ashcroft Avenue

4 Beds 3.5 Baths 2,355 Sq.Ft. 5,693.29 Sq.Ft.

Open House

8/22/2026 11:00AM - 5:00PM PDT
8/23/2026 11:00AM - 5:00PM PDT

Description

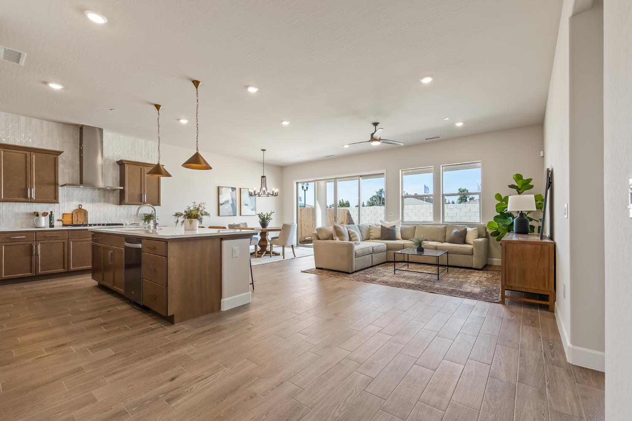
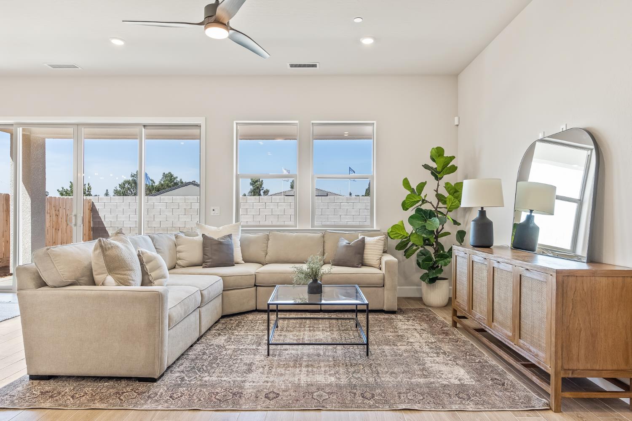
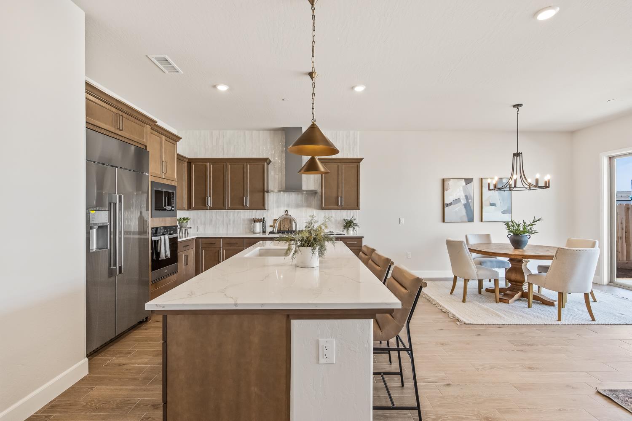
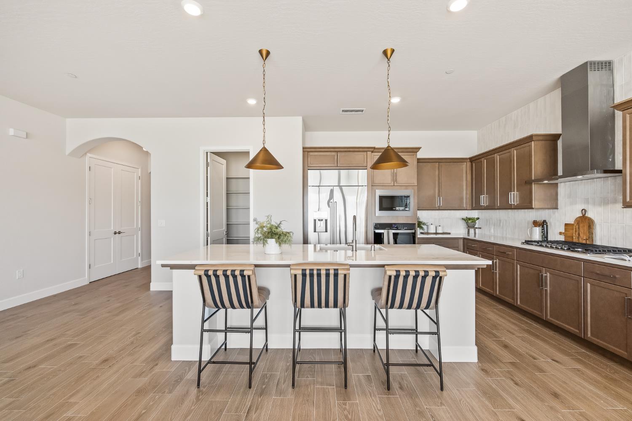
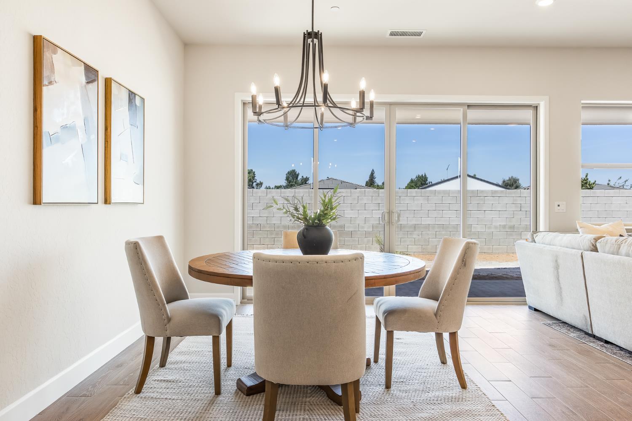
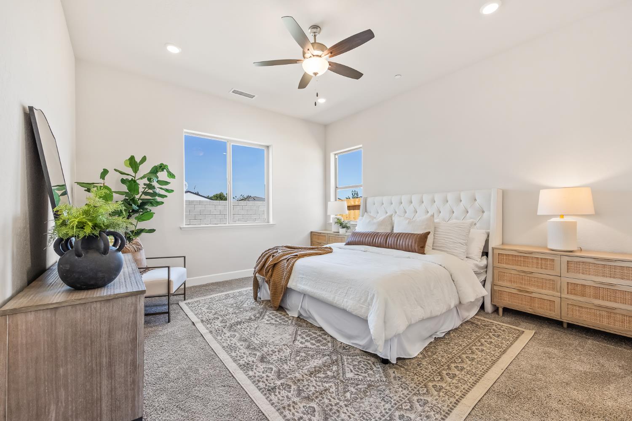
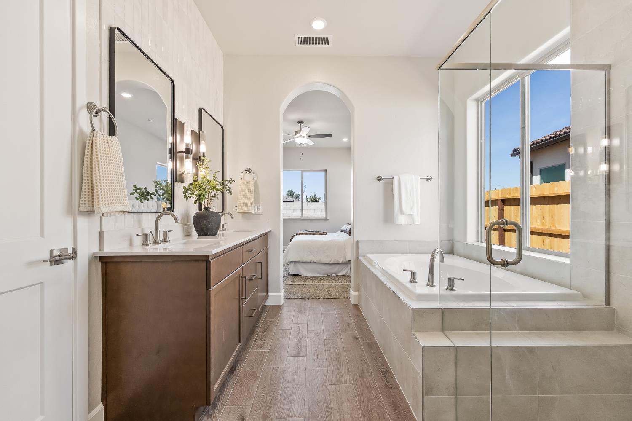
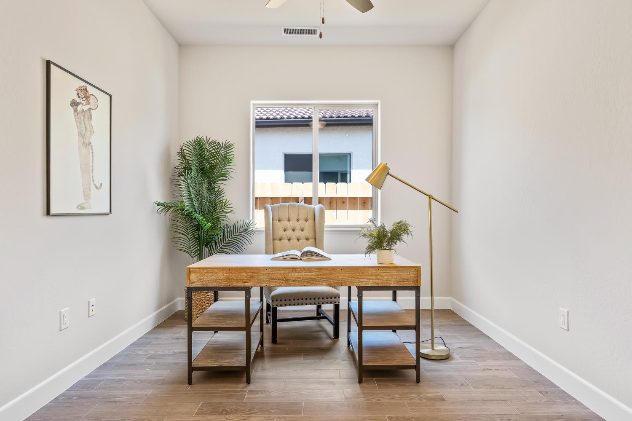
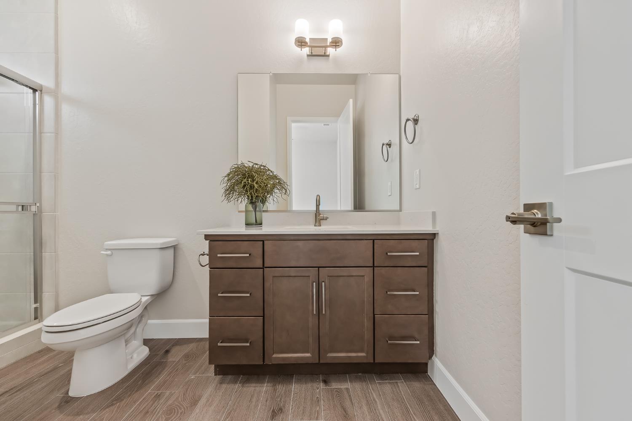
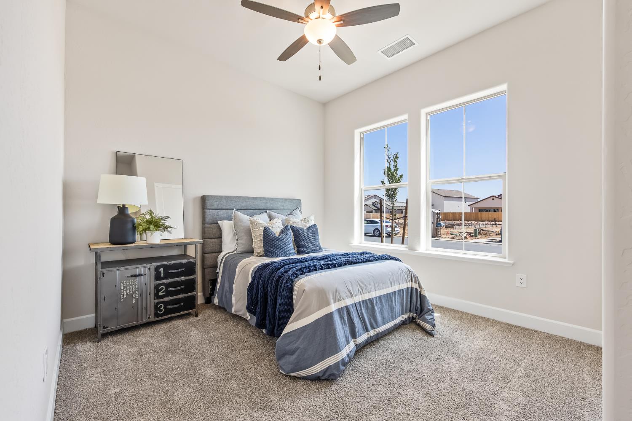
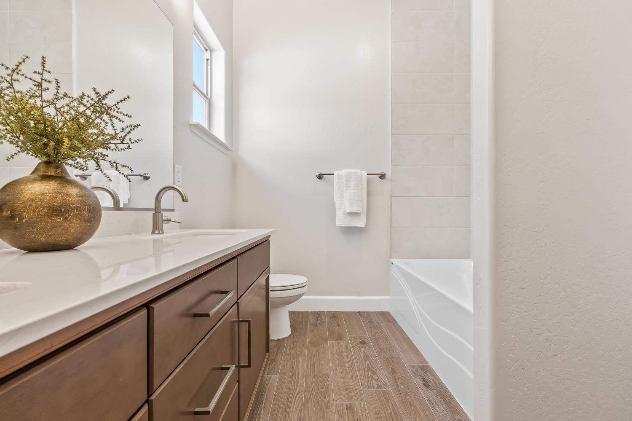
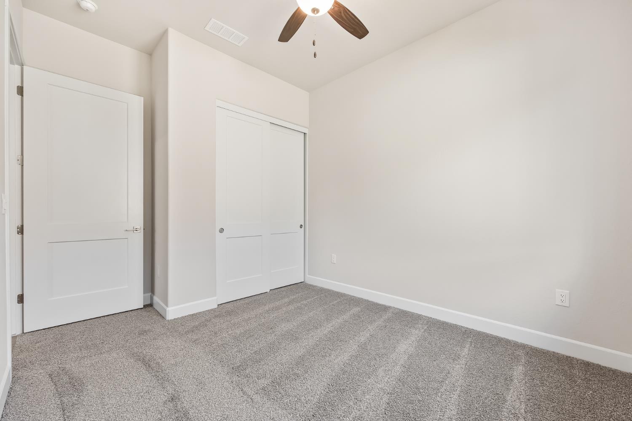
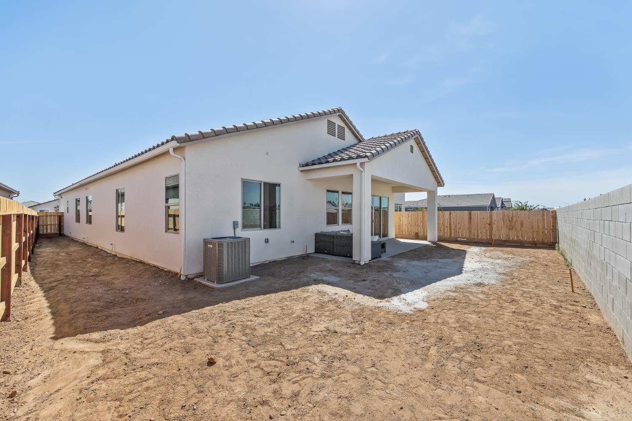
Welcome to the highly sought-after Annie floor plan in Granville Homes' Parc West community. This beautifully appointed 4-bedroom, 3.5-bathroom home offers 2,355 square feet of thoughtfully designed living space and is one of Granville's most popular floor plans.Inside, you'll find a dedicated home office with elegant French doors, upgraded wood-plank tile flooring, and a beautifully finished kitchen featuring an upgraded backsplash and impressive 42-inch built-in Decor refrigerator. With its functional layout, stylish upgrades, and spacious living areas, this home offers the perfect combination of comfort and modern design.

Share Property

Location

7210 W Ashcroft Avenue, Fresno, CA 93723

Status

For Sale
image

Schedule a Showing

We would love to show you our beautiful property. Please select your preferred date and time below. An agent will be in touch shortly to confirm your appointment.

Schedule a Showing

We would love to show you our beautiful property. Please select your preferred date and time below. An agent will be in touch shortly to confirm your appointment.
Thank you for your interest in 7210 W Ashcroft Avenue, Fresno, CA 93723. We are reviewing your request and will be in touch shortly!
Layla Granata

Layla Granata

TITLE

Realtor®

Property Amenities

Interior
Laundry room Inside
Appliances F/S Range/Oven, Disposal, Dishwasher, Microwave, Refrigerator
Flooring Carpet, Tile
Total Bedrooms: 4
Other Interior Features Office
Area & Lot
Open house

8/22/2026 11:00AM - 5:00PM PDT

8/23/2026 11:00AM - 5:00PM PDT

Total area 2,355 Sq.Ft.
Lot Area 5,693.29 Sq.Ft.
Living area 2,355 Sq.Ft.
MLS® ID 654050
High School Justin Garza High
Middle School Glacier Point
Elementary School Roosevelt
Architecture Styles Spanish
Type Residential
Status For Sale
Exterior
Stories 1
Air conditioning Central Heat Cool
Water Source Public
Garage Space 2.0
Sewer Public Sewer
Lot Features Urban, Sprinklers In Front
Roof Tile
Utilities Public Utilities
Finance
Sales Price $640,620

Let’s Talk

You’ve got questions and we can’t wait to answer them.

Follow Us on Instagram