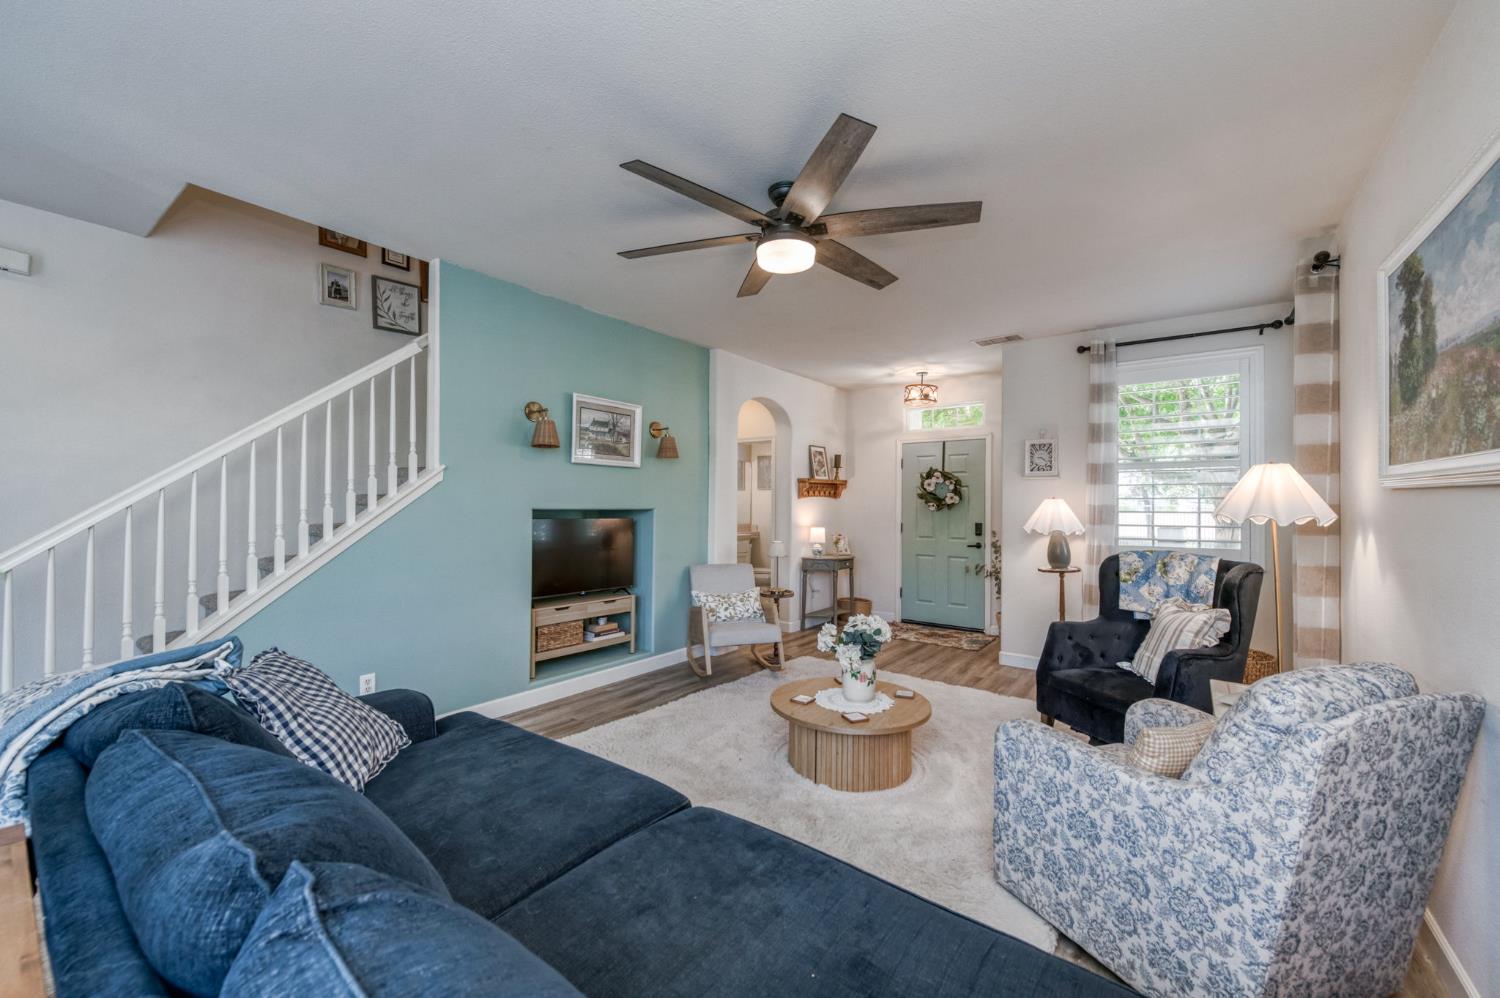
Property photo 1
Property photo 2
Property photo 3
Property photo 4
Property photo 5
3 Beds
2.5 Baths
1,979 sqft

$469,000

1687 Glen Oban Lane, Clovis CA, 93619

Price per sqft$236.99
Built in2005
Property size1,979 sqft
Property typeResidential

Overview

Active

Listed Sep 11, 2026

Updated 12h ago

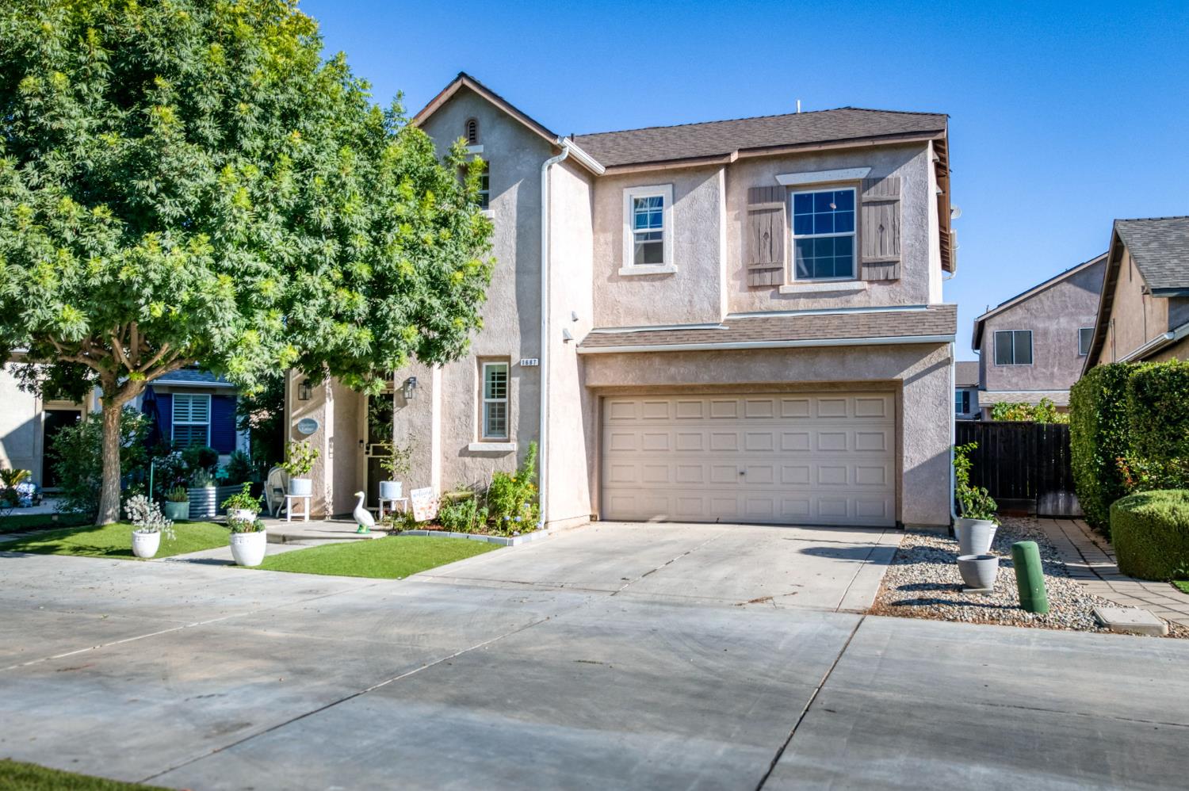
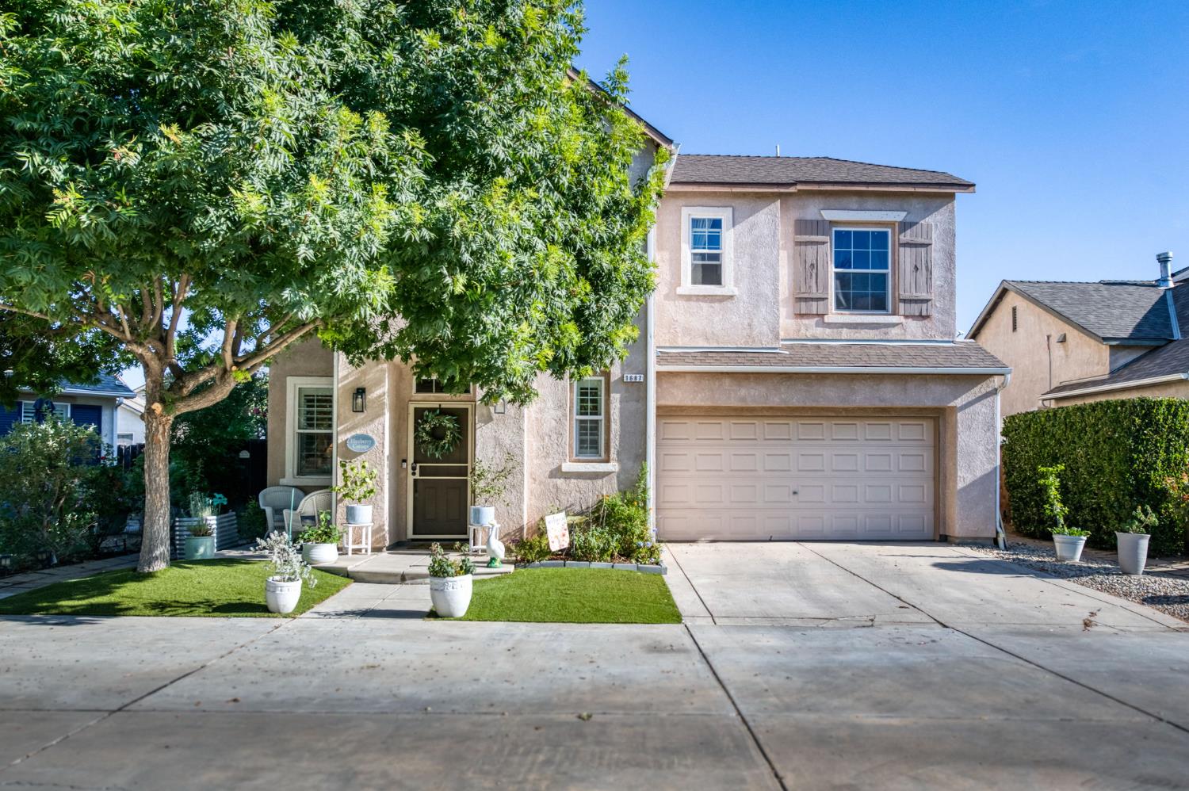
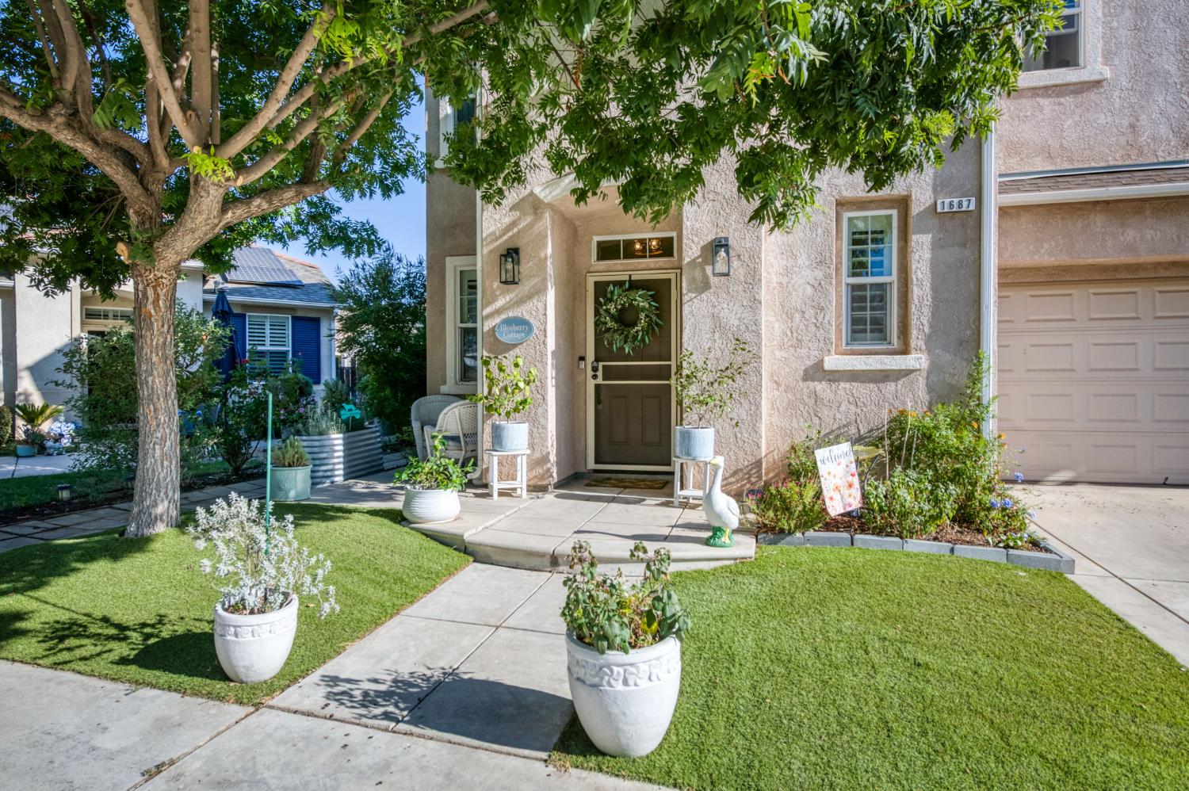
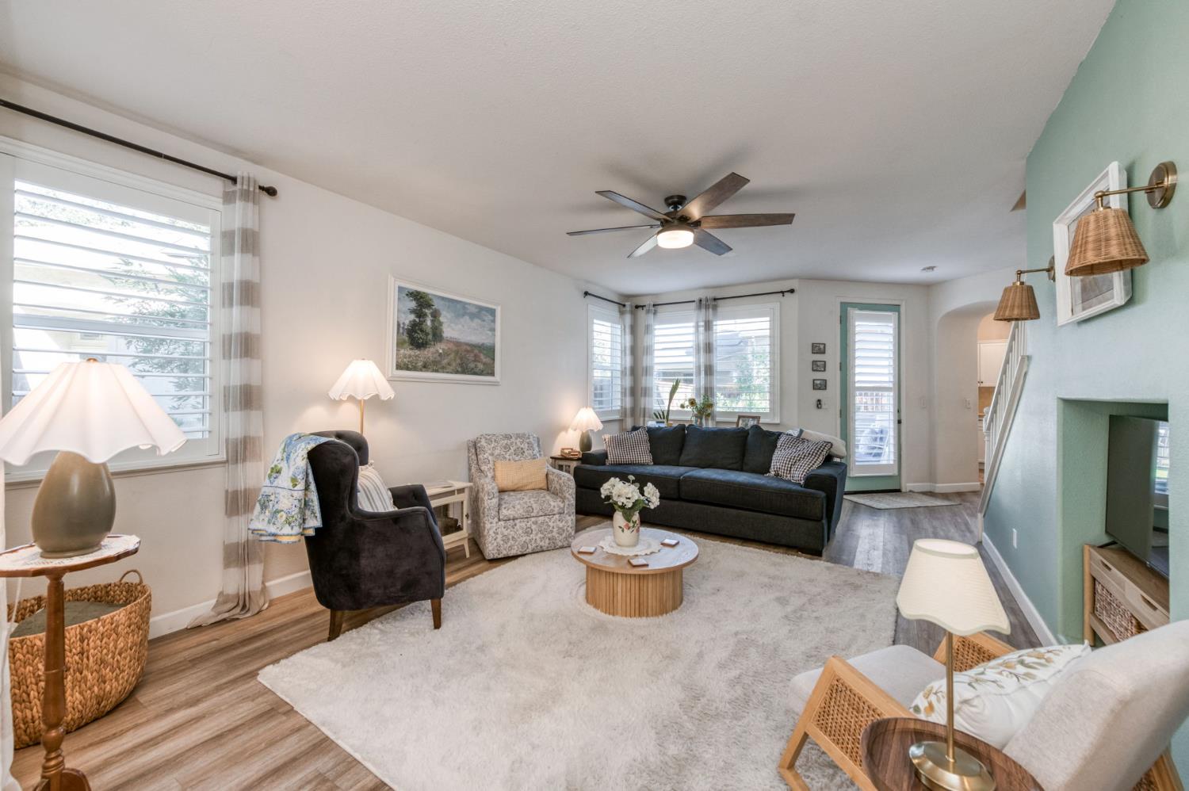
Rare opportunity in European Glen! This highly sought-after 3-bedroom, 2.5-bathroom floor plan rarely comes available in this gated community. This one is ideally situated at the end of a cul-de-sac with a direct view of the local trail from the front door offering added privacy with no neighbors directly across the street. This beautifully maintained home features low-maintenance SynLawn in both the front and backyard, along with fantastic garden beds in the backyard. Inside, soaring ceilings create an open, inviting feel in the main living space, while the spacious kitchen offers abundant cabinet and counter space and a generous eat-in dining area complete with a cozy gas fireplace. Thoughtful updates include newer kitchen light fixtures and a stylish built-in beverage station with a wine fridge, which is included with the home. Built-in shutters throughout the downstairs add both function and timeless appeal. Upstairs, you'll find three well-appointed bedrooms, two bathrooms, and a conveniently located laundry room with cabinetry and a utility sink. The hall bathroom features dual sinks, a tub/shower combination, and a private water closet, with a bedroom conveniently located nearby. The spacious primary suite is a true retreat, featuring an attached office, an oversized bedroom, and a generously sized bathroom with dual sinks, a private water closet, stand-alone shower, soaking tub, and a huge closet. With its desirable location, rare floor plan, privacy, and thoughtful updates, this European Glen home is one you won't want to miss!

$3,120/mo

Est. mortgage payment based on a $469,000 home price.

All estimates are provided by Luxury Presence for informational purposes only. Actual amounts may vary.

Additional information

MLS® ID
655090

Interior Features

Bedrooms
3
Bathrooms
2.5
Fireplace
Yes
Cooling
Yes
Heating
Yes
Basement
No

Exterior Features

Lot Size
0.08 Acres

Other Property Details

Association Fee Frequency
Monthly
Garage
Yes
55+/Senior Community
No

Listed by Premier Plus Real Estate Company, Allison A Sell,
Listing Contact: 559-273-7334 

All properties are subject to prior sale, change or withdrawal. All data, including all measurements and calculations of area, is obtained from various sources and has not been, and will not be, verified by broker or MLS. All information should be independently reviewed and verified for accuracy. Properties may or may not be listed by the office/agent presenting the information. The information being provided is for consumers’ personal, non-commercial use and may not be used for any purpose other than to identify prospective properties consumers may be interested in purchasing. Data last updated 10/7/2026 3:59 AM UTC.

© 2026 Fresno Association of REALTORS. All rights reserved.

 

Powered by Luxury Presence